
This guide starts after the quotation has been agreed and before production is released. It applies to drawing-defined custom turned parts, including precision shafts and bushings and spacers. If the quotation still lacks requirements, complete the CNC turned parts RFQ checklist first.
Freeze the drawing and the sample scope
Give the supplier and the receiving team the same part number, drawing revision, referenced specifications and approved clarification record. Resolve differences between a model, drawing note and purchase order before making the samples. Keep the superseded version clearly identified.
Agree the sample quantity, identification method, manufacturing stage and required reports. If a coating or heat treatment is required, say whether acceptance concerns the finished part or an intermediate condition. A pre-treatment dimension report does not establish the finished dimension.
MICRO offers paid samples and trial runs, with quantity, price, freight and timing agreed before work starts. Its manufacturing process includes CNC and Swiss-type turning, centreless grinding and drawing-specified knurling; heat and surface treatments are arranged to specification. Ask which route the samples will follow and whether it differs from planned production. Record any difference for the release review.
Build an acceptance matrix before the samples arrive
Assign a characteristic identifier to each requirement and carry it into the report. Specify the evidence, measurement conditions and reviewer before deciding pass or fail. The table below is a filled-in planning example for an illustrative turned sleeve. It contains no real customer drawing, measured values or successful test results.
| Example characteristic | Acceptance basis | Evidence to request | Conditions to agree | Planned reviewer / status |
|---|---|---|---|---|
| C1: mating bore size | Released drawing limits | Individual sample bore results linked to C1 | Measurement positions, method, finished condition and relevant temperature conditions | Buyer quality / awaiting results |
| C2: specified face runout | Drawing control and datum reference | Geometry report linked to C2 | Datum setup, support and evaluation method | Buyer quality and design / awaiting results |
| C3: mating-surface texture | Drawing parameter and limit | Surface measurement results linked to C3 | Measurement area, direction and evaluation settings | Buyer quality / awaiting results |
| C4: material and treatment | Specified material and treatment requirements | Agreed material documentation; treatment evidence where required | Link documents to the sample material or batch; identify test scope | Buyer quality / awaiting documents |
| C5: surface appearance | Agreed defect criteria or approved visual reference | Inspection record and photographs where useful | Viewing conditions, inspected areas and defect definitions | Buyer quality / awaiting inspection |
| A1: assembly behaviour | Separately agreed assembly test | Buyer assembly-test record | Mating-part revisions, assembly method and operating conditions | Buyer design / awaiting trial |
Replace these feature labels with your actual drawing references. Add every applicable requirement, including threads, edge condition, hardness or coating thickness where specified. Agree how many identified samples each check covers. The matrix is an editorial teaching tool, not a prescribed standards form or a completed inspection report.
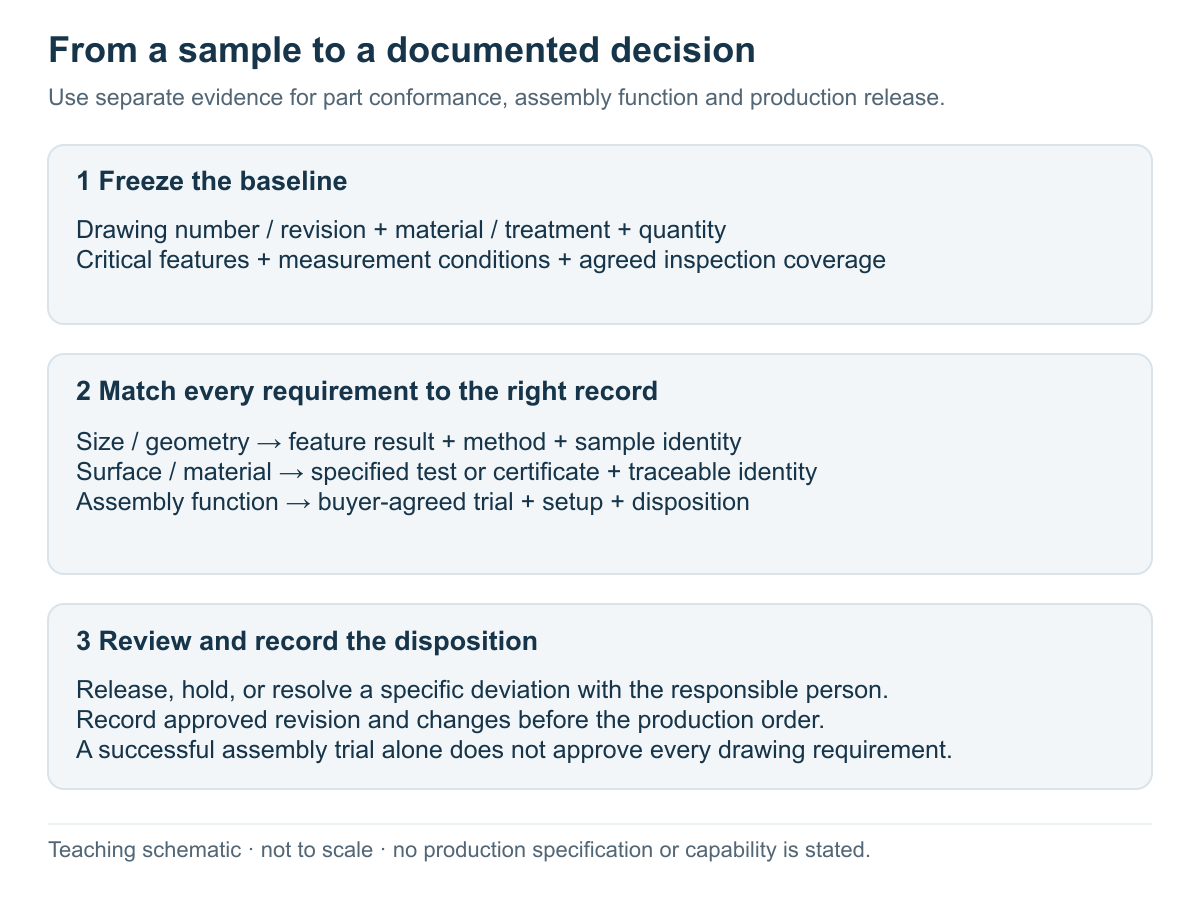
Keep four evidence categories separate
Dimensions: require results linked to the measured feature and sample identity. A report that says only “dimensions OK” makes a disagreement hard to investigate. Check units, limits and whether results describe the required manufacturing condition.
Geometry: verify that the report addresses the specified geometric characteristic using the intended datum setup. A diameter result cannot stand in for a separately specified runout requirement. The shaft drawing and tolerance guide explains why these controls need separate attention.
Surface: separate visible appearance, measured texture and coating requirements. A clear photograph can support an appearance review; it does not supply a roughness or coating-thickness measurement. Ask for the evidence required by the drawing rather than treating one polished-looking sample as proof of all surface properties.
Material and treatment: check that documents identify the specified material or process and connect to the samples being reviewed. An unrelated material certificate does not resolve sample identity. Agree which documents and tests are needed; do not assume every order includes chemistry, hardness, coating and corrosion testing.
Agree how the results will be measured and interpreted
Equipment names are useful starting information. Acceptance also needs a method suitable for the feature, a defined setup and adequate measurement capability. ISO 10012:2026's public overview describes measurement management around reliable results and measurements fit for their intended use. It is a framework reference here, not a claim that MICRO holds ISO 10012 certification.
NIST explains that metrological traceability belongs to a measurement result, with a documented calibration chain and measurement uncertainty. A calibrated instrument alone does not establish that result's traceability, and traceability alone does not guarantee fitness for purpose. Ask how the reported result is supported and whether its uncertainty suits the acceptance decision. NIST's traceability guidance.
For a disputed result, compare feature identity, units, sample condition, setup and method before simply measuring again. Agree the decision rule for results close to a limit, including how measurement uncertainty will be considered where relevant. Do not silently round an ambiguous result into a pass.
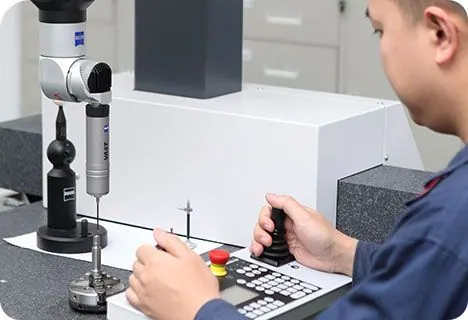
Company inspection photograph: a Zeiss CMM in use. This photograph shows an inspection resource; it is not evidence that the example part was tested or accepted.
MICRO's quality resources include a Zeiss CMM, Keyence IM-8010, Mitutoyo roundness and cylindricity testers, a roughness tester and a Fischerscope coating-thickness gauge. Ask the quality team which method is suitable for your actual feature. Its camera sorting covers 100% of the defined appearance and dimension items; that wording does not extend to every material, geometric or surface requirement.
Record part acceptance and assembly acceptance separately
A part may meet its drawing and still fail an assembly expectation that the drawing never specified. Conversely, a sample that fits one mating part does not establish that it meets every drawing requirement.
Keep the supplier's part-inspection record and the buyer's assembly-trial record separate, then review them together. For pins and bushings, identify the mating components and their revisions, installation method and intended operating condition. Use the mating-fit guide to define the interface questions.
Record who owns each unresolved issue. If assembly testing reveals a necessary design change, revise the requirement and agree the new verification scope. “It fits” should not silently override a drawing deviation.
Decide release, hold or questions
Use this short checklist at the approval meeting. Assign a responsible person and due date to every open item.
Release
- Drawing revision, sample identities and report references agree.
- Required evidence has been reviewed against the agreed criteria.
- Required assembly testing is complete, or its separate approval gate is recorded.
- Authorized approvers record the decision and its scope: sample acceptance, trial-run authorization or production release.
- Any permitted deviation has explicit scope and expiry or quantity limits agreed by the responsible customer authority.
Hold
- Samples or reports refer to different revisions.
- Required evidence is missing, unsuitable or cannot be linked to the samples.
- A requirement is not met and no authorized disposition exists.
- An unresolved assembly issue prevents the intended use.
- A process difference from planned production remains unreviewed.
Questions to close
- Which characteristic is unresolved, and what evidence will resolve it?
- Who approves a concession, rework or drawing change?
- Which samples or tests must be repeated after the change?
- What exactly may proceed while the issue remains open?
A request for clarification is not a release. Keep affected parts identified while the responsible teams agree a disposition.
Confirm changes and production requirements explicitly
For a drawing, material, treatment or process change, identify affected characteristics and agree what must be rechecked before implementation. Preserve the original results and the changed revision; document any new approval. Do not automatically carry an old sample approval onto a changed part.
Passing samples establishes evidence about those samples under the agreed checks. It does not, by itself, prove production stability. AIAG's public PPAP overview connects production approval with consistently meeting engineering requirements during actual production at production rates.
MICRO provides PPAP documentation and Cpk analysis using Minitab by project. State your required submission level, key characteristics and targets so engineering and quality can confirm the scope. This guide supplies no universal Cpk threshold, sample count or capability result.
If your contract invokes PPAP, follow the applicable customer requirements and specified manual edition. This generic matrix cannot replace a formal submission or the customer's approval decision.
To plan a sample review, send an inquiry and email the drawing revision and evidence requirements to [email protected]. Include the intended release decision and any formal approval requirements.
This is an editorial buyer guide, not a project-specific engineering approval or signed inspection report.