
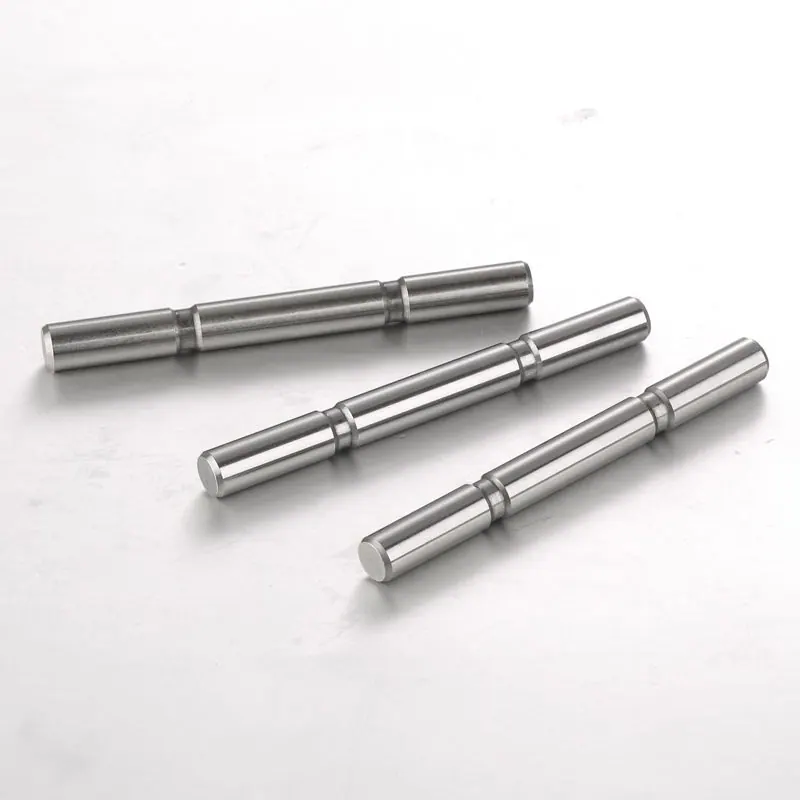
A precision shaft drawing should explain how the part fits and works in its assembly. Diameter limits, straightness and runout contribute different information. Before requesting a quote, identify the working surfaces, the required relationships between them and the evidence needed to accept the finished part.
For buyers of custom micro shafts and motor shafts, this review gives engineering and purchasing a shared basis for discussing the drawing. It also helps separate a requirement that needs clarification from one that needs a different manufacturing approach.
Begin with the mating surfaces
Review the shaft beside its assembly drawing. Identify the diameters that meet a bearing, bushing, hub or other component. Mark the shoulders that locate parts axially and any surfaces with a specified finish or treatment. Examples such as stepped shafts and shafts with flats illustrate why axial location and angular orientation may need separate drawing information.
Then ask what each interface must do. Does it locate a component, transmit motion, allow movement or hold an axial position? The responsible design engineer should define the applicable fits and acceptance requirements. A supplier needs that context to review the part.
Keep the part number, drawing revision, units and governing standard together. ASME describes GD&T as a language for communicating and interpreting product requirements. Identify the standard and edition used on the drawing before discussing individual symbols. ASME Y14.5 overview
Separate size from geometric requirements
NIST distinguishes dimensional size variations from geometric categories such as form and runout. These are related considerations, but they should not be treated as interchangeable labels. NISTIR 7517
Use the following questions to review the controls on a shaft drawing.
| Drawing requirement | Main question for the buyer | Detail to clarify |
|---|---|---|
| Diameter limits | What sizes are permitted at this feature? | The mating component, limits and finished condition |
| Surface-line straightness | How straight must the specified line on the surface be? | The controlled line and direction |
| Circular runout | How is rotational variation controlled at a circular element? | The datum axis, direction and evaluated locations |
| Total runout | How is variation controlled across the specified surface? | The datum axis, controlled surface and evaluation scope |
Mitutoyo illustrates surface-line straightness with a zone between parallel lines. Its runout examples reference a datum axis and distinguish circular from total runout. These examples help explain why the callout and controlled feature matter. Straightness examples, runout examples
The table is a review aid. A surface-line straightness example does not describe every derived-axis callout. Size-related form requirements also depend on the drawing standard and modifiers. Read the complete specification before deciding whether another control is needed.
Make the datum meaningful to both parties
For each runout requirement, find the datum reference and the feature it controls. If the drawing establishes an axis from bearing seats, ask how that axis will be represented during inspection. If several journals are involved, check that their relationship is clear.
An email asking for “low runout” leaves questions unanswered. Which journal or face is being evaluated? Relative to which datum? In which direction? Does the requirement concern selected circular elements or the full specified surface?
Resolve these points before comparing quotations. Ask the supplier to flag an unclear reference or a proposed interpretation. Any agreed change should return to the controlled drawing or an approved technical record, so purchasing and incoming inspection use the same requirements.
Agree what acceptance evidence should show
Discuss the acceptance plan alongside the drawing. For each critical feature, ask what will be measured, how the specified datum will be established and which result will appear in the report. A diameter result should not be treated as a substitute for every geometric requirement.
Also clarify when acceptance applies. If treatment is specified, identify the required final condition and the dimensions or surfaces that must be checked in that condition. Where handling or support could affect evaluation, ask engineering and quality to agree the relevant setup conditions.
For samples, request results that identify the drawing revision and critical characteristics. For repeat orders, agree the reporting scope and sampling requirements. A useful inspection record connects each reported result to an acceptance criterion; a general statement that a part was checked may leave that connection unclear.
These are questions to resolve for the individual project. MICRO's quality page explains its existing inspection and documentation approach.
Put open questions into the RFQ
Before sending the shaft inquiry, review five items together: the current drawing, mating-part information, critical characteristics, required inspection evidence and order quantities. Include the material and condition specified by your engineer, any required treatments and the target delivery date.
For grooved shafts, identify the groove locations and their references. For knurled shafts, define the textured area and its relationship to the smooth portions.
Label provisional items clearly. For example, if an interface requirement is still being reviewed, ask the supplier to state the assumption used in its quotation. Keep a planning assumption separate from the final requirement released for production.
The CNC turned parts RFQ checklist covers the wider inquiry package. For a pin or sleeve interface, the mating-fit guide offers related questions.
Request a review of your shaft drawing
MICRO makes precision micro shafts and motor shafts to customer drawings. Send the drawing, quantities and assembly requirements for review before quotation. Identify the features that matter most to fit and function, and list the evidence you need at acceptance.
Use the contact page to start the inquiry and arrange drawing communication by email.