
Shafts with Flats
Custom shafts with flat sections, made to customer drawings. Define flat length, depth and orientation together with the round portions and mating features for manufacturing review.
- Flat geometry to customer drawing
- Orientation referenced to mating features
- Round and flat sections reviewed as one part
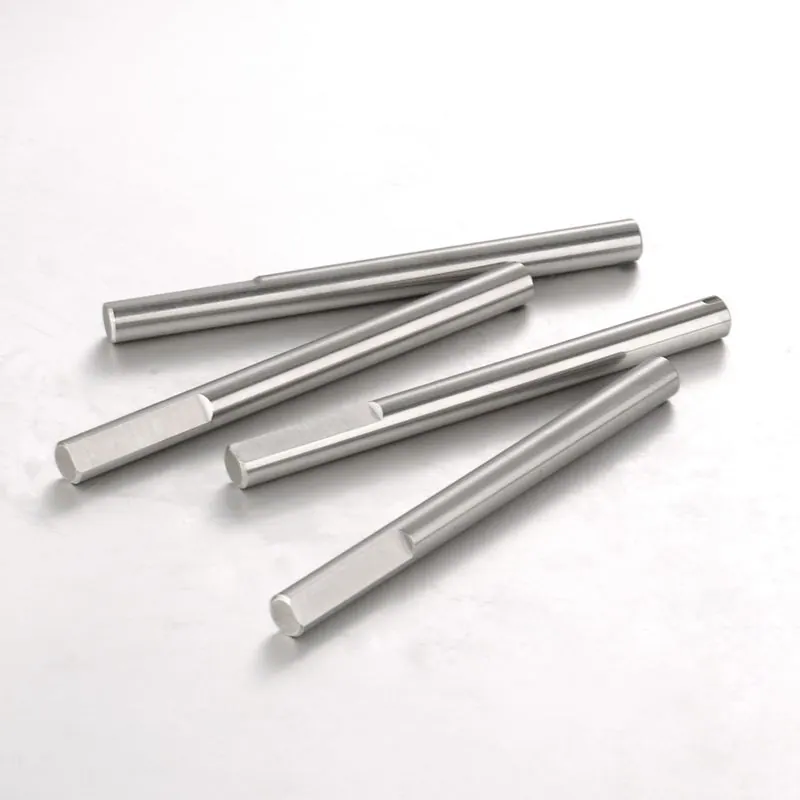
The shaft with flats shown
The photograph shows shafts with clearly visible flat sections at their ends. The image helps illustrate this form, while the buyer's drawing defines the part to manufacture. A similar outline does not establish an interchangeable shaft. We review the flat sections together with the round diameters, length and end features before confirming the quotation requirements.
Define flat depth, length and orientation
Show where each flat begins and ends, its required depth or remaining section, and its position around the shaft. When flats appear at more than one location, identify how they align with each other and with any other feature. Provide the relevant drawing reference so the intended orientation can be understood without interpreting the camera angle of a sample photograph.
Include the surrounding round features
Specify mating diameters and any shoulders, grooves or end details on the same drawing. State the material grade and condition, edge requirements and any treatment. Our custom turned-part work can include milling as an additional operation, with feasibility reviewed for the complete geometry. The photograph does not identify a material, a fit or the load that a finished assembly can carry.
Prepare a flat-feature drawing enquiry
Send the current revision with the quantity and required date, and mark any orientation or edge detail that still needs agreement. The shaft drawing checklist and RFQ checklist explain the information to include. View the precision shaft family for other forms, or send your drawing enquiry.
Key facts
- Flat length
- Start, end and transition locations to your drawing
- Flat depth
- Required depth or remaining section and its reference
- Angular relationship
- Orientation between flats and other defined features
- Round portions
- Mating diameters, shoulders and end geometry
- Edges and inspection
- Specify edge condition and features requiring inspection
Values are defined by your drawing and engineering review. No default dimensions, material grade or performance rating are assigned to this example.
Questions
Can I define the flat orientation with a photograph?
Use the photograph to explain the general form, then define the required orientation on the drawing. Perspective alone does not provide an unambiguous relationship between features.
What if I only have an existing shaft sample?
Contact us about sample evaluation and provide the intended mating requirements, material information and quantity. The requirements for manufacture must be confirmed after review.
Send your drawing for review
Start an inquirySubmit the inquiry form
Part, quantity, application and requirements. You receive an inquiry reference straight away.
Email your drawing
Send drawings or files to [email protected] and quote the reference.
Engineering review and quote
We check manufacturability and reply with questions or a quotation.