
Working with MICRO
Sample approval and quality documents
Agree what the sample must demonstrate, how it will be checked and which records your team needs before approving production.
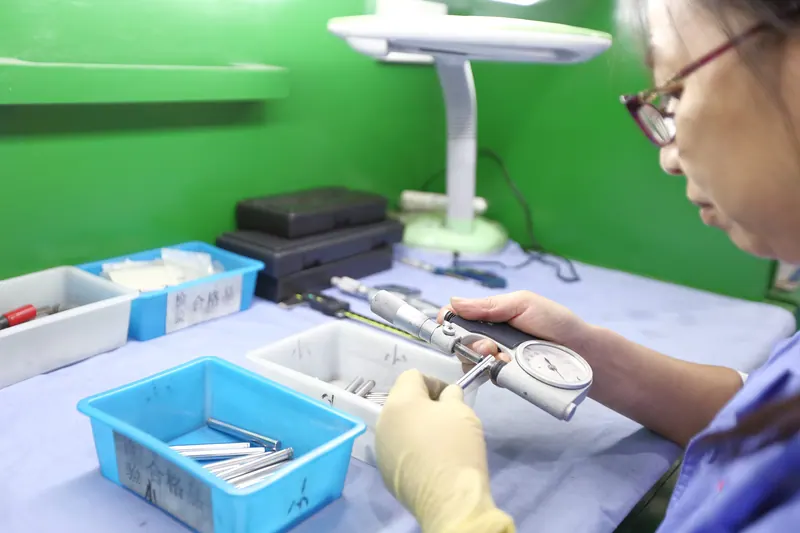
MICRO manufactures to customer drawings, samples and technical requirements. We support paid samples and trial production, with technical feasibility review before quotation. For a new component, use the sample stage to confirm the agreed part specification and the evidence your purchasing, engineering and quality teams will review. Sample acceptance should refer to a defined drawing revision and requirements, so that approval is clear for both parties.
Start with one agreed specification
Send the drawing revision, sample quantity and application with your inquiry. Identify the features that matter to assembly and the finished condition in which they must be accepted. Include material, treatment and any special inspection requirements already defined by your engineering team. If the drawing and a reference sample differ, ask for clarification before treating either one as the approved production requirement.
- Identify critical dimensions, datums and measurement locations.
- State whether acceptance is before or after treatment, coating or another specified operation.
- Separate required evidence from information that is useful but not an acceptance condition.
Confirm the sample work and inspection scope
Sample work is paid and agreed before it starts. The manufacturing route depends on the component: turning, grinding, knurling and specified treatment are reviewed against the drawing. Our measurement laboratory supports dimensional, material, hardness, roughness and coating checks. Agree the applicable checks, sample size and report format for your part; the instrument and reporting scope are selected for the agreed measurement task.
Define the documents your approval needs
MICRO supports PPAP documentation and Cpk analysis by project. Put the requested PPAP level, key characteristics, targets and document list into the inquiry so that engineering and quality can confirm the scope. ERP and MES systems hold production and quality records. Where batch or material evidence is required, agree the identifiers and records you need rather than assuming a particular level of traceability.
- Confirm which drawing characteristics need reported results.
- Agree any material or treatment evidence and its connection to the supplied parts.
- Confirm the capability-study conditions and acceptance criteria where a study is required.
Make the production decision explicit
Give your supplier clear feedback on the submitted sample and agreed evidence. Record acceptance, outstanding questions or requested changes against the same drawing revision. If a dimension, material, treatment or inspection requirement changes, ask for its effect on the quotation, process and sample approval to be reviewed. An approved sample does not replace the agreed production specification or automatically approve a later drawing revision.
Plan the next step
Connect your application, part geometry and required evidence before placing an order.
Related technical guides
Explore manufacturing · Inspection equipment and certificates
Questions before you enquire
Are samples free?
Samples and trial work are paid. The scope, cost and timing are agreed for the drawing and quantity before work starts.
Does every order include a full PPAP package?
PPAP and Cpk support is project-specific. State the required level, document list, key characteristics and targets in your inquiry for confirmation.
Does camera sorting cover every quality characteristic?
Camera sorting covers the defined appearance and dimensional items for the part. Other requirements follow the agreed inspection plan; do not assume every characteristic receives full inspection.