
A drawing can control a component's size and its surface texture at the same time. Both requirements may be important, but they answer different questions. A diameter measurement cannot establish a roughness result, and a low roughness reading cannot establish that a diameter is within its specified limits.
For buyers of custom shafts, pins and bushings, the practical task is to define the working surface, the required finished condition and the evidence needed to accept it. This guide focuses on separating those controls and making the measurement agreement clear before production.
Three requirements that should not be merged
A dimensional requirement defines the specified size characteristic and its allowed limits. A surface-texture requirement describes characteristics of the surface under a defined evaluation method. Geometric requirements, such as roundness or runout, address other characteristics and relationships. None should be substituted for another just because all concern the same cylindrical area.
ISO treats these subjects separately. ISO 14405-1:2025 addresses linear-size specifications. ISO 21920-1:2021 addresses the indication of profile surface texture, while ISO 21920-3:2021 addresses its specification operator. These public scope pages are not a substitute for the drawing's governing documents.
Identify the standard and edition that actually govern the order. A new edition's publication does not silently revise an existing drawing or authorize a supplier to change its acceptance method.
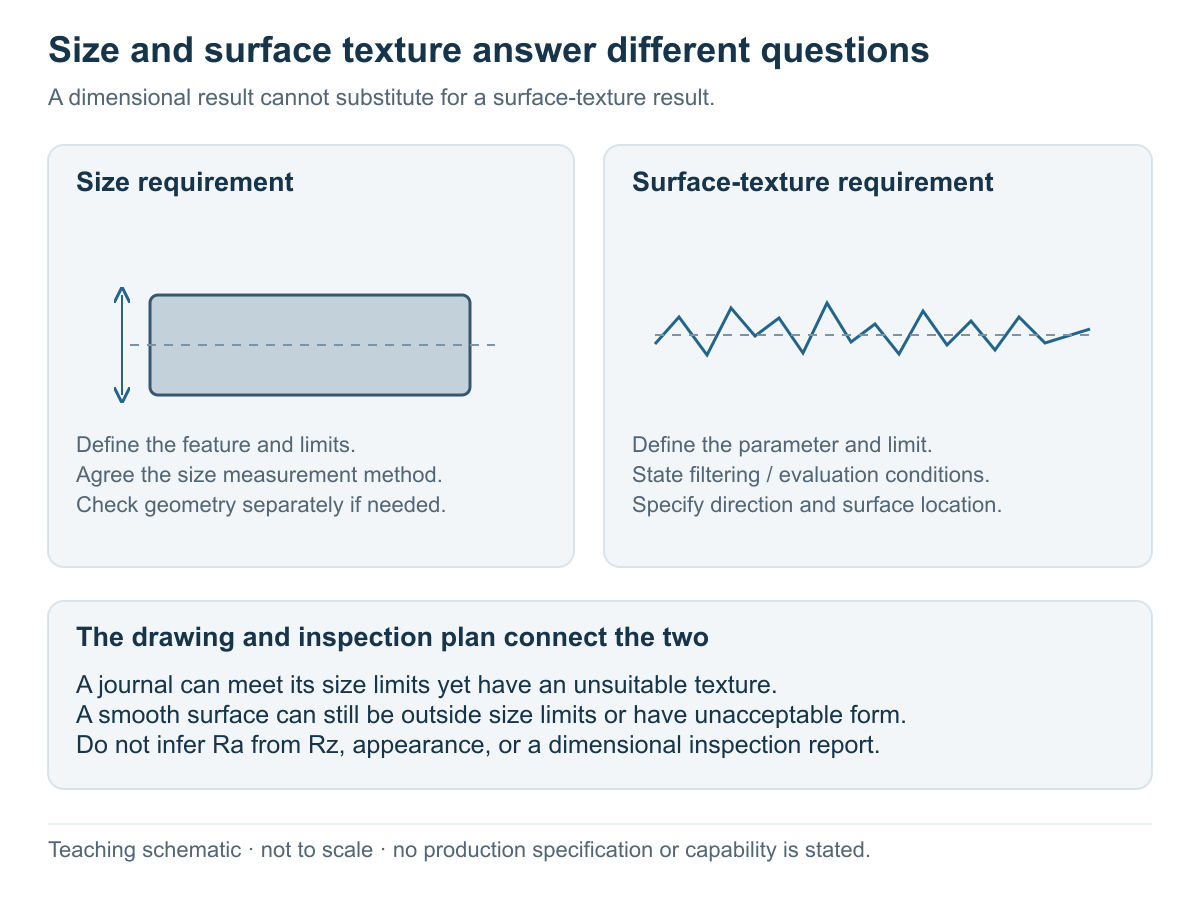
The profile is schematic and exaggerated for explanation. It is not a measured MICRO part, a roughness standard or an allowable surface profile.
Ra and Rz describe different information
Ra is an arithmetic-average profile parameter. Rz is a height-related parameter whose exact definition and evaluation must follow the invoked standard. They are not two units for the same quantity. Mitutoyo's surface-texture quick guide illustrates the distinction and also warns that older Rz conventions differ.
Do not convert an Ra requirement into Rz with a fixed multiplier and use the result for acceptance. An average does not uniquely describe the distribution of peaks and valleys. If the design needs another parameter or a defect requirement, have the responsible engineer specify it rather than deriving an undocumented equivalent.
The cited Mitutoyo guide explains concepts using earlier standards. Its old default tables are not presented here as the current acceptance rules. Use the requirements, definitions and settings agreed for the released drawing.
Use function to decide what needs control
Identify what each surface does before choosing its requirement. A journal, a locating face, an exterior non-mating section and a visibly textured grip do not necessarily need the same specification. Make the boundaries of the controlled area clear so that a requirement for one surface does not accidentally cover the entire part.
Do not request the lowest possible roughness value as a substitute for a functional requirement. Ask the design owner whether the proposed requirement addresses the intended interface and whether other parameters or direction information are needed. The supplier can review manufacturability, but it should not silently decide the product's functional acceptance limits.
For a knurled shaft, identify the knurled region separately from any adjacent functional journal. The photograph shows a structural feature, not a roughness callout. For a flanged bushing, distinguish the bore, outside diameter and flange faces. The mating-fit guide covers the related assembly questions without treating texture as a substitute for fit.
A decision matrix for an incomplete surface callout
| What is missing or unclear? | Buyer action | What the review should establish |
|---|---|---|
| A texture number appears without a named parameter | Ask the design owner to identify the parameter, unit and governing standard | An unambiguous requirement, not a guessed conversion |
| The controlled area is unclear | Mark the surface boundaries on the drawing | Where the requirement applies and where it does not |
| A diameter is controlled but texture is unspecified | Ask whether the interface needs a separate texture requirement | A design decision, not an assumed roughness guarantee |
| Treatment or coating follows machining | Confirm the specified inspection stage | Whether the result describes the pre-treatment or delivered condition |
| A short land or recessed area restricts measurement | Ask the supplier to review access before quoting | A feasible method or an approved clarification |
| Two inspection reports disagree | Compare locations, direction, settings and part condition | Whether the results describe the same characteristic and method |
This matrix is a review tool. It does not prescribe roughness limits, default cutoffs or a particular instrument for every part.
Agree the measurement conditions, not just the instrument name
A usable roughness report needs more context than a parameter and a number. Record the measured surface and trace location, the tracing direction, the parameter and unit, the applicable standard, the filtering and evaluation conditions, and the condition of the part when inspected. Include the inspection frequency and reporting requirement agreed for the order.
Mitutoyo's SJ-210/310 documentation shows that standards, profiles, filters and other assessment conditions are selectable. That is why two numbers should not be compared without checking how they were obtained. It does not mean the model described is installed at MICRO.
Discuss access on small features. A narrow land, groove or obstructed bore may not allow the same setup as an open flat specimen. If the intended trace cannot be taken as specified, resolve the issue with engineering before producing a report. Do not shorten an evaluation or change a filter merely to obtain a passing result without an agreed basis.
For dimensional inspection, identify the size characteristic and method separately. A device's brand, display resolution or presence in a laboratory is not proof that the required measurement was performed. Ask what the report will actually show for the feature.
Worked review: the same shaft, two separate acceptance records
This is a hypothetical teaching example, not a customer result. A shaft drawing contains a controlled journal diameter and a separate Ra requirement on that journal. The delivered part must meet both in the specified finished condition.
Imagine that the diameter result satisfies its limits while the roughness result does not satisfy its requirement. The diameter result does not cancel the surface issue. Conversely, a passing roughness result cannot approve a diameter outside its limits. If a geometric control also applies, evaluate it under its own specification.
Before judging a disputed roughness result, compare the trace location, direction, assessment settings and treatment stage against the agreed method. If those differ, the reports may not be directly comparable. Resolve the method question, then evaluate conformity; do not average unlike measurements or infer a missing value from the other test.
A clear review sheet therefore has separate rows for size, applicable geometry and texture. Each row identifies the drawing requirement, inspection method, recorded result and disposition. Where a sample approval stage is agreed, use those rows to identify exactly what was accepted and what remains open.
Review finishing as part of the complete route
Ask which manufacturing step is intended to meet each requirement and what follows it. MICRO's manufacturing route includes turning and grinding, with heat and surface treatment arranged to the specified requirements. A process name by itself does not guarantee a particular finish or size result.
If a supplier proposes an additional finishing operation, ask which requirement it addresses and whether it changes any other specified feature. Keep the agreed finished condition on the quotation and inspection plan. The Swiss versus fixed-headstock turning comparison explains why a machine choice should also be reviewed as part of a complete route.
Ask MICRO for a requirement review
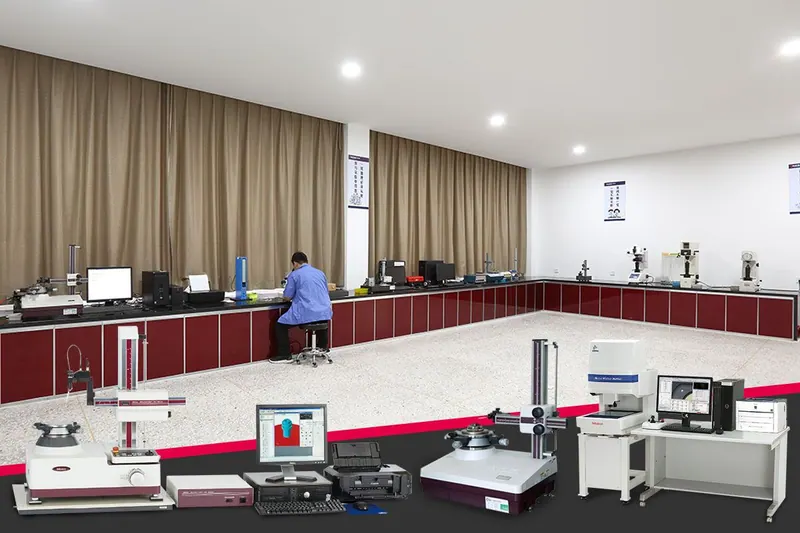
MICRO's quality information lists measurement resources, including a roughness tester and dimensional and form inspection equipment. That list is evidence of available resources, not a measured result for the part in a photograph or a blanket Ra capability promise. Measurement access and the required records still need project review.
Browse precision shafts or precision pins as examples of made-to-drawing work. Use the shaft drawing guide for datum and geometric questions, and the RFQ checklist for commercial and document scope.
Send your drawing for review with the required surfaces and any unresolved measurement questions identified. Include a drawing revision and say whether the requirements apply after treatment. The website accepts an optional HTTPS drawing link, or email drawings to [email protected] with the inquiry reference. Final requirements, inspection and timing are confirmed for the order.