
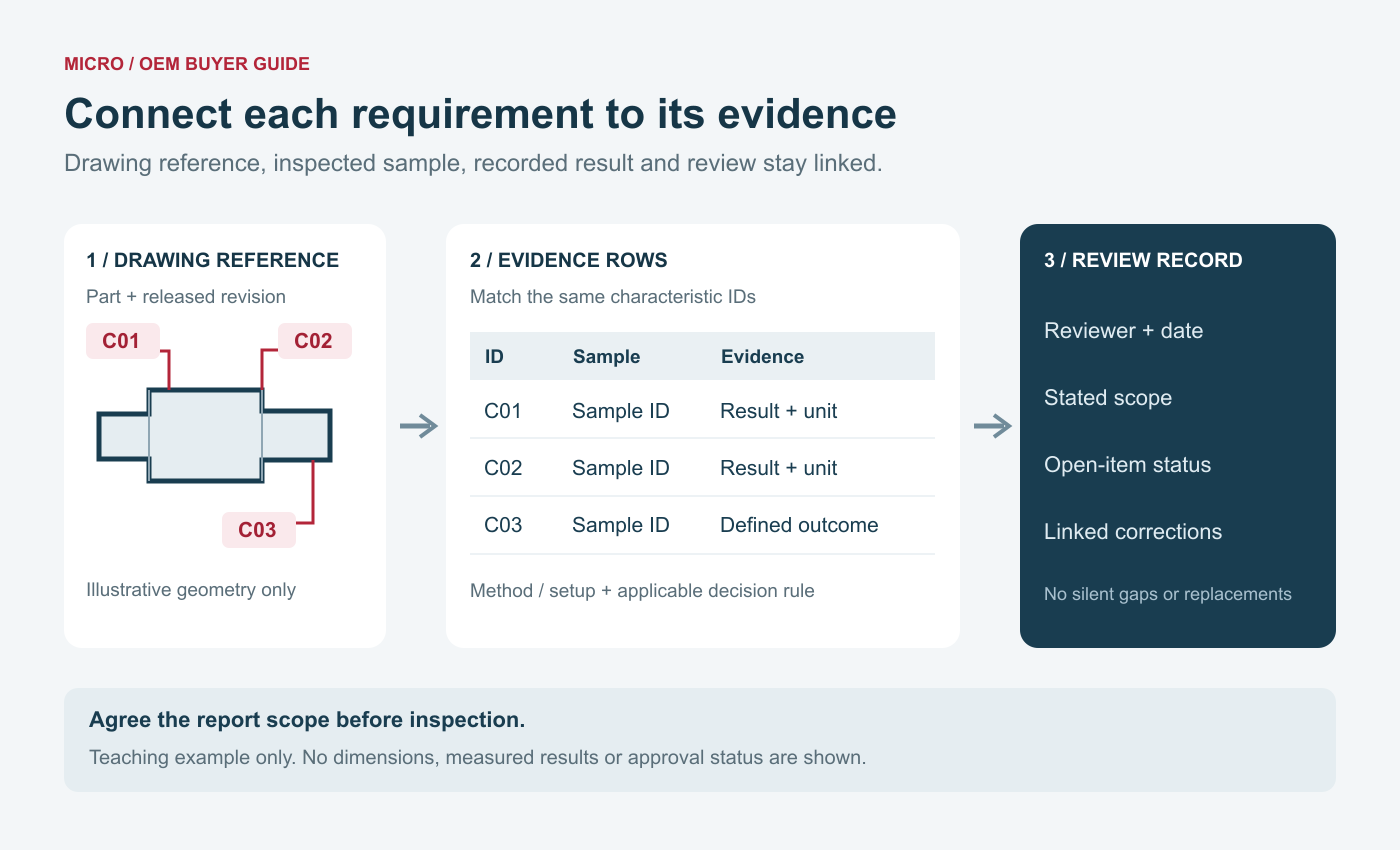
A correct drawing number on a report cover does not establish that every row answers the order. Review the evidence underneath: which requirement was evaluated, which sample produced the result and whether a later correction changed the record.
For custom CNC turned parts and precision shafts, agree the reporting scope before inspection. This guide concerns the evidence structure to request, not a statement that every reporting format or inspection service is available from MICRO. Confirm the actual scope with the quotation.
Begin with the controlled drawing and report identity
Record the part number, drawing revision, report reference and measurement units. Identify the order and lot or sample submission being assessed. Where supplementary specifications apply, name their revisions too. A recognisable filename alone does not show which requirements were used.
Keep the report revision and inspection date visible. The drawing revision guide covers change control; this review checks whether the supplied rows actually address that released requirement.
Give every inspected characteristic an identifiable row
Use drawing callouts, agreed characteristic numbers or another consistent reference. A numbered drawing is helpful only when its identifiers match the report. Separate distinct diameters, shoulder lengths, geometric requirements and drawing notes rather than treating a general product description as coverage.
For numerical characteristics, request recorded results with units and the associated requirement. For an agreed attribute check, retain the defined outcome and method reference. Do not invent a numerical value for a go/no-go assessment. If a characteristic was not inspected, mark that condition explicitly and resolve its effect on acceptance; neither a blank nor zero should silently mean pass.
Keep sample identity separate from lot identity
A lot reference connects the report to the production or submitted lot. Sample IDs identify the inspected parts; if results are reported for a group, define that group and the reporting basis. State the inspected quantity and whether the work covers selected characteristics, a first-piece assessment or another defined scope.
NIST's acceptance-sampling introduction describes lot decisions made from a sample under a sampling plan. A few measured parts do not by themselves establish such a plan or prove that every delivered part was inspected. Agree selection, coverage and disposition criteria instead of inferring them from the report's length.
Where individual readings are required, retain their sample association. If a summary uses minimum, maximum or average values, define what those values represent and which underlying records remain available. An average alone can hide a result that needs review.
Record the method needed to interpret the result
An equipment name does not describe the whole measurement task. Ask for the relevant location, orientation, datum arrangement, setup reference and measurement stage. State whether evidence concerns the finished supply condition or an earlier manufacturing stage.
For a diameter, identify the section or feature being evaluated. For runout, connect the result to the agreed reference and setup under the shaft runout inspection plan. For threads, preserve the specified inspection approach and finished condition described in the thread inspection guide. These examples identify questions to resolve; they do not prescribe one instrument for all geometries.
Read the result and the acceptance decision separately
A measured value and a conformity statement answer related questions. If a report declares pass or fail, identify the applicable specification and decision rule, including how measurement uncertainty is addressed where relevant. Resolve these requirements before relying on the decision.
ISO 14253-1:2017's public abstract addresses conformity decisions for specified quantitative characteristics, including near-limit measurements, with uncertainty considered. This guide does not prescribe a universal guard band or numerical allowance.
ILAC G8:09/2019, read through IAS's hosted copy, explains decision-rule selection and agreement in laboratory conformity reporting. It recognises that one rule cannot cover every testing and calibration situation. Use it as background for the discussion, not as evidence that MICRO has laboratory accreditation or that every factory report follows the same rule.
Worked review: three report rows that remain unresolved
Suppose an order requests results for identified samples against the released drawing. The report header names that drawing correctly, but a reviewer finds the three issues below. These are invented document-review examples, not MICRO records. All three review entries remain NOT ASSESSED; no measured values or product conformity decisions are supplied.
| Illustrative finding | Why the review stays open | Focused correction to request |
|---|---|---|
| C01 cites an earlier drawing revision | The header does not establish which requirement the result addresses | Identify the requirement actually used; review applicability to the released revision and authorise any further check needed |
| C02 gives a grouped summary without sample links | The requested individual-sample coverage cannot be reconstructed | Supply the underlying results and sample association, or resolve the requested scope explicitly |
| C03 shows a recheck but the original entry is absent | The evidence history and reason for the change are unclear | Retain both records; identify the correction or remeasurement, conditions and responsible reviewer |
A documentation gap does not automatically require a new physical inspection, and it does not prove a part is defective. Ask whether the existing evidence can resolve the issue. If another measurement is needed, agree its scope and preserve the reason for it.
Use a short closure checklist:
- Link each question to the affected row and original report.
- Request the missing record, correction or method clarification from a named owner.
- Give the revised report its own revision and identify what changed.
- Recheck the corrected rows and confirm that other coverage was retained.
- Record the reviewer, date and whether the document review is closed or evidence remains missing.
Closing a report-review issue is not automatically sample approval or production authorisation. Keep those decisions under the sample approval process.
Keep calibration support and product evidence distinct
NIST's traceability guidance treats metrological traceability as a property of a measurement result supported by a documented calibration chain. A calibrated instrument or a calibration certificate alone does not establish traceability of every subsequent part measurement. Traceability also does not automatically establish fitness for a particular measurement task.
Ask the provider how its measurement evidence supports the required result, rather than collecting a calibration certificate as a substitute for the part report. Likewise, a dimensional report does not replace material and heat traceability, surface-condition evidence or customer-specific approval documents. Confirm any PPAP or other requested package separately.
Close report gaps without overwriting the original evidence
When supplier and receiving results differ, compare drawing revision, characteristic definition, sample identity, method, stage and decision rule first. Preserve both reports. Record any repeated measurement, correction or authorised deviation with a link to the original, rather than silently replacing an inconvenient result.
For a MICRO enquiry, send the released drawing, quantities, priority characteristics and requested report format. Review the quality information and sample approval and document page, then start an enquiry. Confirm the feasible reporting scope before ordering and email supporting drawings to [email protected] with the enquiry reference.