
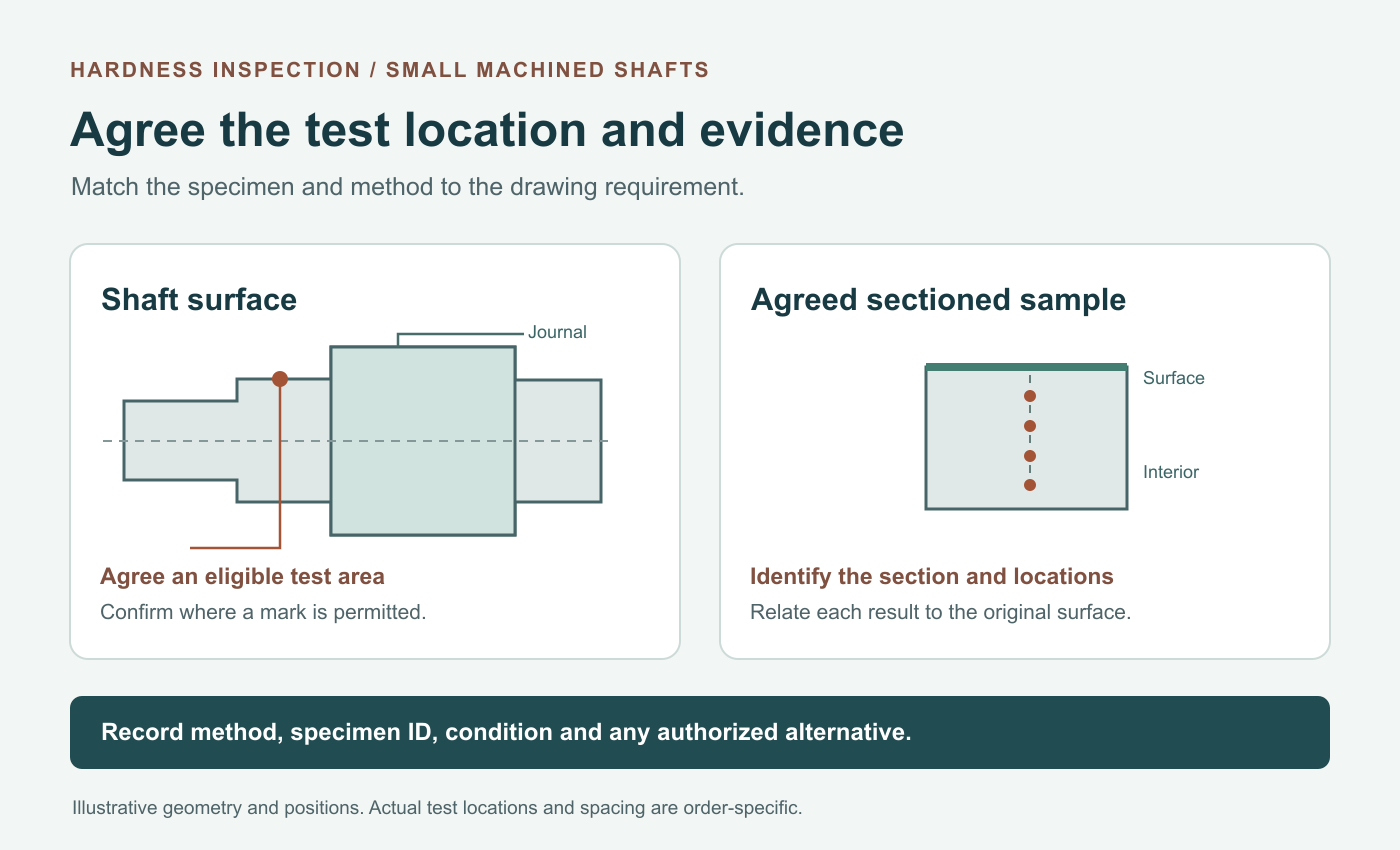
A hardness result for a ground bearing journal means more when the report identifies the journal, the shaft and the condition tested. A value from an unfinished end face or a witness coupon answers a different question. For precision shafts, use the released drawing and inspection plan to connect the result to the surface or region that matters in service. See the heat treatment and grinding guide for the process sequence and case requirements.
Identify the region and condition the result must represent
Mark the feature on the drawing or inspection sketch. Specify whether the intent is to check the finished outside surface, the material at a defined position on a prepared cross-section, or a region of the core. On a stepped shaft, identify the particular diameter and axial location. If the plan calls for a cross-section, identify where to cut, the preparation required and where to place the indents relative to the original surface. A single value at one location gives local evidence. It cannot describe a hardness profile through a treated layer.
Specify the manufacturing stage as well. Where the requirement applies after grinding, state that condition and retain it in the report. If a planned test has to take place before grinding, agree what the earlier result can support and what evidence the finished condition still needs.
Check that the chosen test fits the shaft
Rockwell hardness uses indentation depth under a specified loading sequence. The scale identifies the test conditions needed to interpret a result. On a small cylindrical surface, both specimen movement and curvature can affect the depth reading. The fixture needs to seat and support the part so it stays aligned under the indenter. A V-shaped or roller anvil is one support arrangement for a cylinder when suitable for the machine and part geometry. Check local material thickness at the test site and room between the indent, nearby edges and previous impressions. Thin sections and small steps can limit the usable choices. ASTM E18 and NIST's Rockwell practice guide.
Where the specified method provides a curvature correction, confirm its applicability to the surface, scale and diameter. Keep the measured reading, identify the correction used, and record the corrected result separately. If the geometry falls outside the method's applicable range, submit a proposed change for approval. A correction for geometry addresses the original test scale.
A Vickers result is calculated from the applied force and the measured indentation diagonals. Vickers microindentation can help target a small region on an appropriately prepared specimen. Ask the test provider to propose a force permitted by the selected method that produces a readable indentation on the available section. Preparation damage and very small optical features can make the result hard to interpret. Record the test force and location. For a traverse across a section, link each reading to its position from the designated reference surface. ASTM E384 public scope.
Agree which specimens can be marked or cut
Indentation leaves a mark. Specify permitted test zones and keep the specified seal track, bearing fit or other critical contact surface intact. A flat machined for testing changes the part and the test surface. Put any permitted preparation, timing and disposition of tested pieces into the inspection plan. If testing requires a ground section, a designated shaft from the lot can provide part evidence when that sample and section are authorized.
A witness coupon can support process monitoring or an acceptance requirement that explicitly allows it. Establish how its material, geometry and processing history represent the shaft and where that comparison has limits. Tie its identity to the production batch and relevant treatment records. A standard reference block used to verify machine performance has a separate purpose.
Put the acceptance terms in the purchase package
| Buyer decision | What to specify or ask for |
|---|---|
| Governing requirement | Drawing revision, test standard and edition, specified scale or force, hardness limits and acceptance rule |
| Feature and condition | Marked test location or section, final or intermediate condition, and any preparation allowed |
| Test feasibility | Support and alignment, local thickness, distance to edges and previous indents, and applicable curvature treatment |
| Test marks and samples | Permitted marks, protected surfaces, sample identities and disposition of tested or sectioned parts |
| Alternative evidence | Proposed alternate method or coupon, basis for representation, approving authority and approved scope |
| Result record | Part and lot identity, individual values in the original notation, locations, test conditions, equipment verification reference and any authorized corrections |
In a hypothetical example, a shaft drawing specifies hardness at a finished seal journal and prohibits impressions on its working surface. Before production, resolve both instructions with the drawing owner. An approved plan may designate a completed shaft for destructive examination and define a particular cross-section and method. The report should show that approval, the lot and sample identity, the approved location and the readings. Confirm separately what evidence is still required for the delivered shafts.
Review what was actually measured
A conversion between scales is different from a curvature correction within a test method. Cross-scale values are estimates whose applicability depends on the material and condition. Use the test specified in the order for acceptance, or obtain documented approval for an alternative. If a permitted comparison uses conversion, retain the original measured value and scale, identify the table and applicable material condition, and label the converted value separately. ISO 18265.
Use the inspection-report review guide to check that each reported value traces back to the drawing and sample. If the required check remains unresolved, follow the agreed hold and release process. For a new project, share the drawing, protected test surfaces and evidence requirements when you request a quotation and review the quality documentation options with the supplier.