
A treatment record and a final diameter report can leave an important question unanswered: do the hardness or case requirements describe the surface that is actually delivered? The purchasing review needs to connect each result to its manufacturing stage.
For precision shaft heat treatment and grinding, the purchasing risk is an incomplete handover: the heat-treatment requirement belongs to one document, the finishing operation to another, and nobody states which condition the delivered shaft must satisfy.
Define hardness by stage and location
“Heat treated” is a process description, not a complete acceptance requirement. Identify the material grade and incoming condition, specified treatment, applicable specification and revision, and the required delivered state.
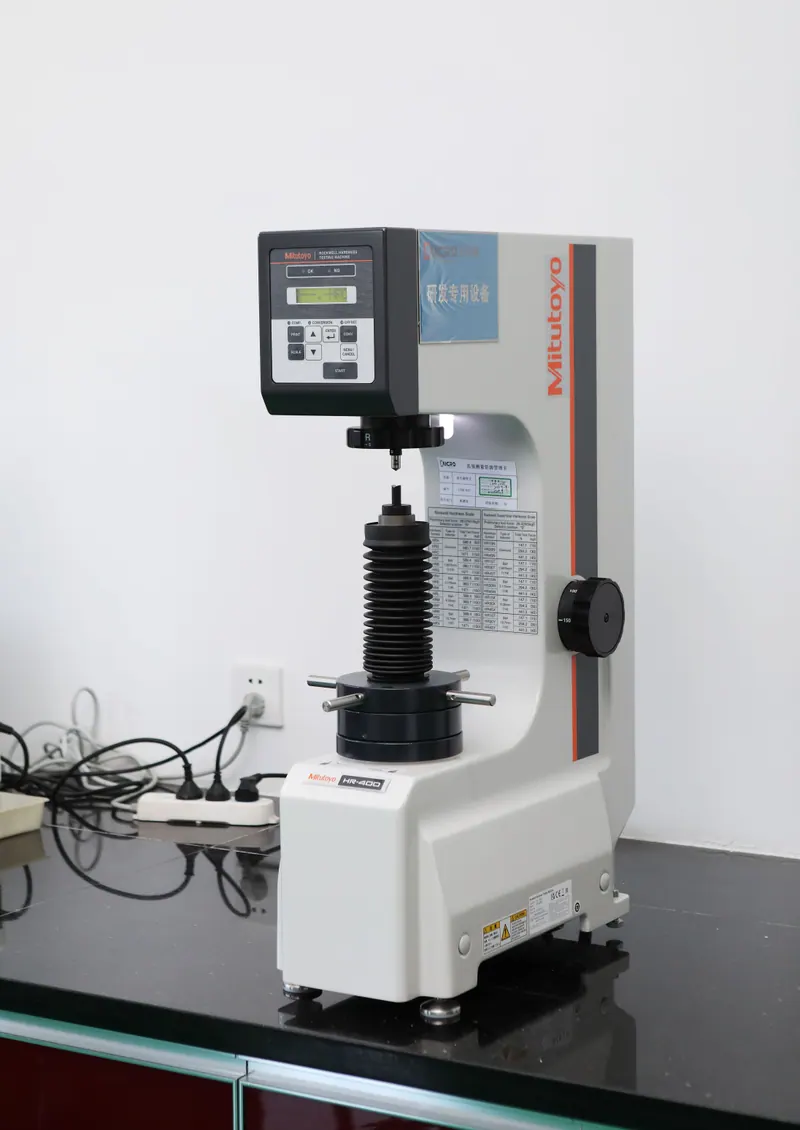
For each hardness requirement, state the acceptance range, test method and applicable scale, location and acceptance stage. Agree permitted test locations, preparation, sampling and reporting before manufacture; a mating journal may need protection from an indentation. A result from an unspecified position cannot answer a location-specific requirement.
Where the drawing specifies surface hardness, core hardness or case depth, keep those criteria separate. A surface result does not establish core hardness or a depth profile. If case depth is required, identify whether it means total or effective depth and the governing evaluation criterion. Do not add case or core requirements to a shaft whose approved specification does not call for them.
Where the agreed evaluation uses a separate test piece, define how it represents the component and treatment lot. Record the relevant section, test location and processing stage, including the relationship to the final surface after any removal. A test-piece result needs that link before it can support component acceptance.
Bodycote's case-hardening fact sheet identifies hardness method and position, case-depth definition, selective treatment and grinding allowance as specification questions. Its scope is carburising and carbonitriding; its example values are not general shaft requirements.
Choose a route that preserves the required condition
Heat treatment followed by grinding can be appropriate when the approved route needs finishing after treatment. Another route may bring a component near final size before a specified surface treatment. Bodycote describes gas nitriding as a process for finished or near-finished ferrous components. This supports reviewing alternatives, rather than automatically placing grinding last.
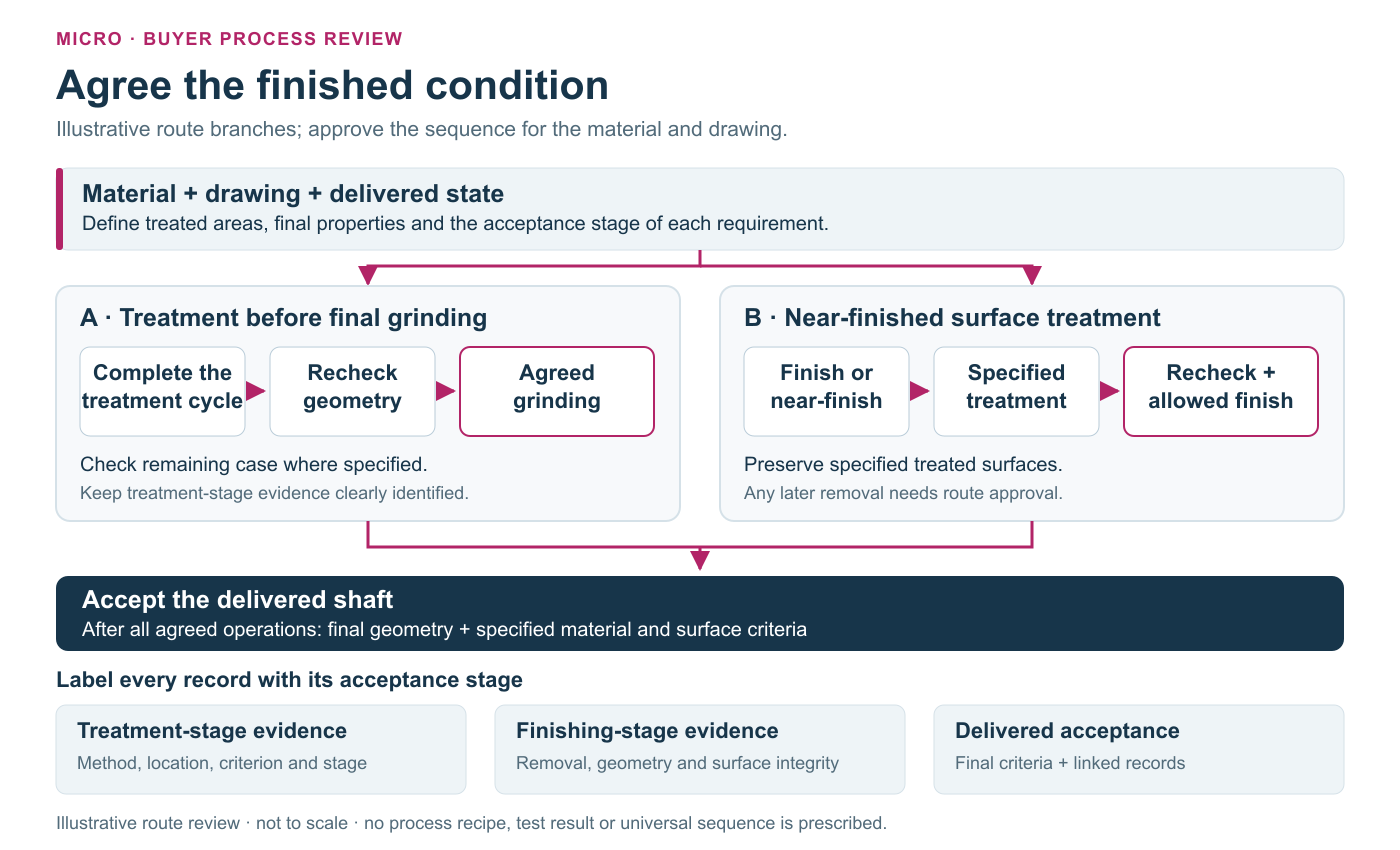
For a case-hardened journal that will be ground, agree how the planned removal relates to the required remaining case. Excessive removal can reduce the resulting surface properties. State whether the specified depth applies before or after grinding; do not leave that interpretation to a purchase-order shorthand.
The supplier's route review should establish working allowance for the actual material, shape, treatment and finishing operation. A universal stock allowance can conceal insufficient cleanup or unnecessary removal. Ask which surfaces are treated, which are protected, which are subsequently ground, and who approves a route change.
| Acceptance point | Question to settle | Required connection |
|---|---|---|
| Incoming material | Which grade and condition govern? | Approved material specification and revision |
| After treatment | Which hardness or case criteria apply here? | Location, method, limits and stage |
| Before finishing | Is the condition suitable for the planned next operation? | Geometry review and agreed remaining material |
| Delivered shaft | Which final properties and geometry must pass? | Finished drawing and inspection plan |
Recheck geometry after treatment
A machining-stage diameter report should not become the final dimensional report by default. Bodycote's fact sheet notes that case hardening can change component size or shape. Plan a geometry check after treatment to decide whether the proposed finishing route remains feasible.
Then evaluate the required geometry in the specified finished condition. Identify journals, shoulders and relevant relationships, together with the drawing's datum scheme. If straightening or another corrective operation is proposed, obtain agreement on its place in the route and the characteristics to recheck.
The precision shaft drawing guide explains the separate roles of size, straightness and runout. Here, the additional purchasing decision is when those requirements must be demonstrated and whether later processing can affect them.
Include grinding damage in the process review
Grinding controls size and surface form, but its process conditions also matter. Norton identifies material hardness, contact area, coolant and machine power among the factors in wheel selection, and links dull grains with rubbing, burn and metallurgical damage.
Uddeholm's tool-steel grinding guide explains how excessive grinding heat in hardened tool steel can soften a surface or cause rehardening and cracking. Those mechanisms explain the need to review surface integrity; its material-specific grinding recommendations must not be transferred to every shaft alloy.
Ask how the proposed operation addresses heat generation, wheel condition and the treated layer. If the application requires particular burn or crack verification, define the method, coverage, acceptance criteria and stage for supplier confirmation. A passing diameter or texture result alone does not answer a separate metallurgical requirement. Do not assume a named test or certificate is included in a grinding quotation.
Worked process-review record: EDU-H01
This hypothetical stepped shaft has two mating journals and a drawing-specified treated region. EDU-H01 is an illustrative review record, not a MICRO part, measured result, qualified process or certificate. Its limits remain on fictional drawing EDU-H01 Rev C; no numerical treatment recipe is proposed.
| Review item | Illustrative decision | Release evidence or action |
|---|---|---|
| Material | Use the grade and incoming condition on Rev C | Supplier identifies the same revision in its route proposal |
| Route | Review treatment followed by journal grinding | Engineering approves sequence and finishing scope |
| Hardness | Journal J1 has a location-specific finished requirement | Agree test location, method and reporting stage |
| Case depth | Rev C specifies effective depth at J1 after grinding | Supplier addresses removal and the drawing's depth criterion |
| Geometry | Accept both journals and their specified relationship after finishing | Inspection plan identifies final-stage characteristics |
| Surface integrity | Buyer engineering has not resolved additional grinding-damage verification | Hold route release until the requirement is decided |
The useful outcome is a closed decision record. Repeating “as drawing” beside the unresolved surface-integrity item would leave the same purchasing gap.
Send the complete finished-condition enquiry
MICRO's manufacturing resources include CNC turning, Citizen and Tsugami Swiss-type turning and centreless grinding; treatments are arranged to drawing requirements. Review precision shafts and stepped shafts for relevant product forms.
Send the drawing, material and treatment specifications, quantities, proposed delivered state and requested records. Use the RFQ checklist to align quotation scope, and the quality page to discuss the project's inspection plan. Start through the contact form, then email drawings to [email protected] with the inquiry reference. Ask the quotation to identify included treatment, final grinding, reporting and unresolved technical decisions.