
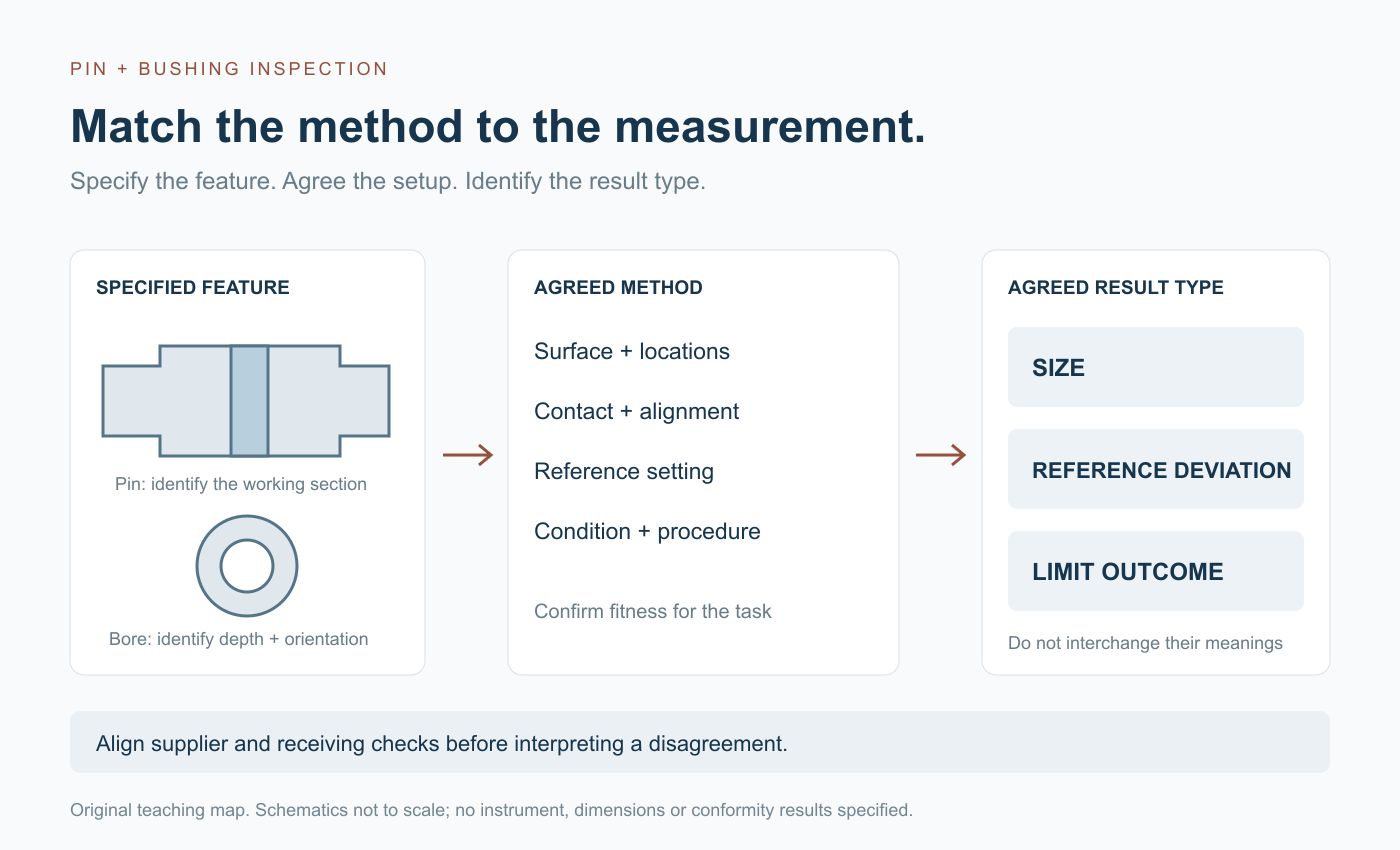
An instrument with more digits is not automatically a better choice for inspecting a precision pin or bushing. A method must reach the specified surface, evaluate the intended characteristic and provide evidence suitable for the acceptance decision. Supplier and receiving teams can use calibrated instruments and still answer different measurement questions.
For custom precision pins and bushings and spacers, agree that question before selecting equipment. This guide helps buyers prepare an inspection discussion. It does not prescribe one gauge for every drawing or promise that a particular measurement service is included in a MICRO quotation.
Define what the result must represent
Identify the drawing revision, characteristic and delivered condition. For a pin diameter, name the cylindrical section and relevant locations or orientations. For a bushing bore, identify the depth and surfaces being evaluated. Keep the entry chamfer, groove and neighboring diameters distinct from the working feature.
Then state whether the requirement concerns size, form, position or an agreed functional check. A local diameter reading is different evidence from an assessment of roundness, and an assembly check answers a different question again. Use the pin and bushing fit guide to connect the part features to their actual mating interface.
Choose a method that can access the feature
The table below lists questions to resolve, not a universal equipment prescription. Confirm the instrument range, contact geometry, part support and result type for the actual drawing.
| Measurement task | Method to discuss | Question to resolve before inspection |
|---|---|---|
| Pin outside diameter | Suitable outside micrometer or another validated dimensional method | Do contacts reach the required section without bridging a groove or shoulder? |
| Bushing bore size | Suitable internal measuring instrument or comparative bore gauge | What reference, depth, direction and contact arrangement define the result? |
| Specified limit check | A gauge designed for the agreed requirement | Which condition is assessed, and is the record an attribute result rather than a measured diameter? |
| Feature form or geometry | A method suitable for the specified geometric characteristic | Does the evaluation cover the required form and reference arrangement? |
| Installed fit or movement | An agreed assembly evaluation | Which mating parts, condition and criteria define the check? |
Mitutoyo's inside-measurement guidance explains the importance of reference setting, contact position and alignment. For a comparative bore measurement, the indication must be interpreted with the identified setting reference and procedure.
Do not choose solely because a tool fits into the opening or around the part. Check whether its measuring faces contact the intended surface. A convenient reading on a lead-in or an adjacent section does not become evidence for the working bore or pin land.
Separate display resolution from measurement suitability
The BIPM-hosted International Vocabulary of Metrology distinguishes resolution from measurement accuracy. Display resolution concerns distinguishable changes in an indication; the smallest displayed increment does not define the uncertainty of the complete measurement.
Ask how the complete method supports the required decision. Relevant factors can include the instrument, reference setting, contact arrangement, alignment, temperature, operator procedure and part condition. A calibration certificate is useful support, but it does not describe all these conditions during the part measurement.
Avoid applying a single instrument-to-tolerance ratio to every characteristic without an agreed basis. Define the needed measurement capability and decision rule with the responsible quality or engineering team. Where uncertainty affects conformity reporting, agree how it will be considered rather than adding an unexplained margin after the results arrive.
Specify reference setting and working conditions
NIST's traceability guidance explains that metrological traceability alone does not establish fitness for purpose. The uncertainty must be suitable for the particular measurement need.
For a comparative method, identify the setting reference, its value and the procedure used to relate the indication to the part result. Record the relevant instrument and reference identities. Confirm that the reference and part measurements relate to the same intended characteristic and units.
Agree how parts, instruments and references are prepared for measurement. Consider cleanliness, temperature stabilization, contact force and support where they affect the task. Define the required inspection stage, including whether a dimension concerns the finished coated part or an earlier operation. The coating and fit-allowance guide explains why those stages should stay distinct.
The plan should describe what to do if a setting check is unsatisfactory or a result cannot be interpreted. Keep the affected evidence identifiable while the responsible person decides the next step; do not silently reset and overwrite earlier results.
Keep size readings, limit checks and form evidence distinct
A specified go/no-go assessment produces an outcome for the condition its gauge and procedure evaluate. Do not invent a numerical diameter from that outcome. If a buyer also requires numerical readings, agree a suitable method and reporting scope separately.
Likewise, a few two-point size readings do not automatically establish every form characteristic around a surface. Mitutoyo's roundness explanation illustrates limitations of a diameter method for evaluating form. Discuss the specified geometry and appropriate evaluation. One accessible section should not silently stand for all depths or the entire length.
Use the inspection-report guide to map each result to its characteristic, sample and method. Recording an equipment name alone leaves the actual measurement setup unresolved.
Resolve a disagreement before changing the gauge
Consider a fictional bushing inspection. The supplier reports a bore result at an identified working depth. Receiving records a different value near the entrance. Both instruments have calibration records, but the two reports do not yet establish that the same surface and method were compared.
First preserve both results and identify the actual samples, locations, directions, condition, setting reference and procedure. Review whether the measurements answer the same requirement. If another check is needed, agree its purpose and record why it was performed. Do not average incompatible readings or select the preferred report as the answer.
This example supplies no dimensions or product disposition. Its lesson is to resolve the measurement task before treating the difference as proof that either instrument or the batch is defective.
Include a method agreement with the inquiry
Before ordering, record:
- The released drawing, characteristic and relevant sample or lot scope.
- The inspected surface, locations, orientations and finished condition.
- The proposed method, contact arrangement and any required fixture.
- The setting reference and relevant instrument identities.
- The numerical or attribute result to report, with units where applicable.
- The agreed acceptance rule and handling of unresolved measurements.
Send the drawing, quantities and priority characteristics through the quotation page or email [email protected]. Review quality and inspection and confirm the feasible method, records and any special fixture or evaluation before order confirmation. Keep the measurement agreement with the sample approval documents so supplier and receiving teams can refer to the same task.